
Address
33743 S Ballad Drive, Red Rock, AZ
Price
$ 315,000
Property Attributes
- ID#22509651
- TypeSingle Family
- Listing Status Active
- CountyPINAL
- CityRed Rock
- AreaExtended Northwest
- NeighborhoodRed Rock Village
- Zip85145
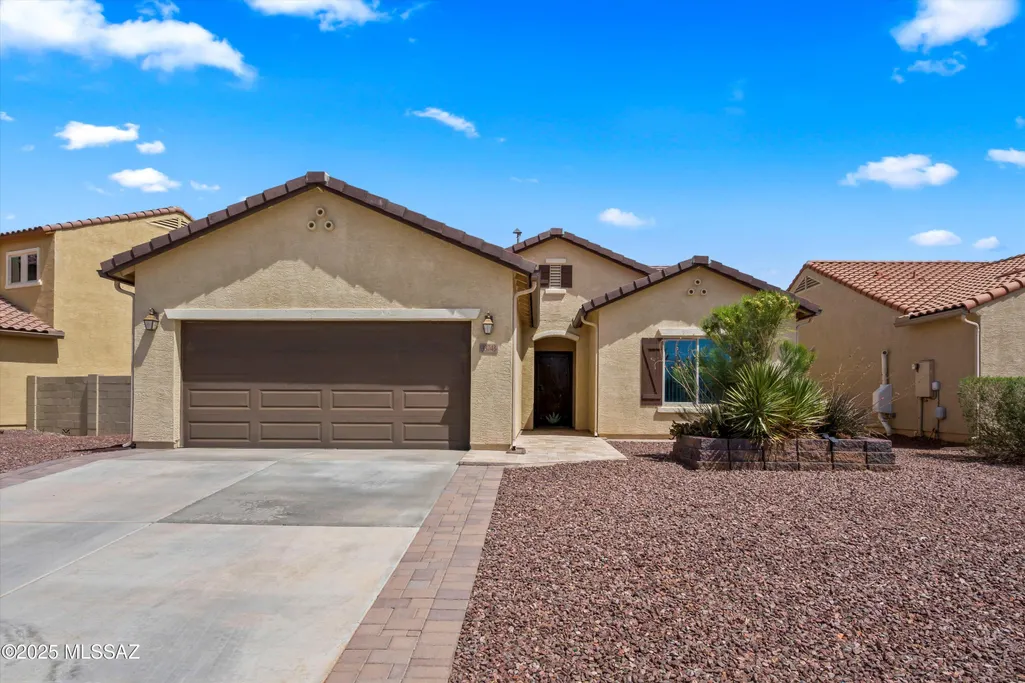
- StyleSouthwestern
- Year Built2018
- Taxes$ 2018
- Price$ 315,000
- Bedrooms3
- Full Bathrooms2
- Half Bathrooms0
- Sqr Footage1756
- Lot Size0.15 Acres
Data Source:
Multiple Listing Service of Southern Arizona
Property Description
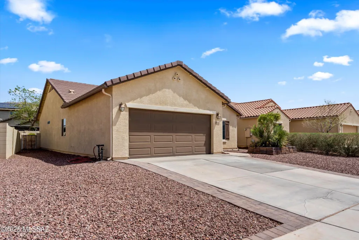
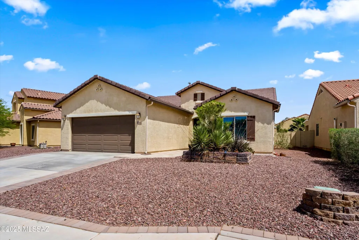
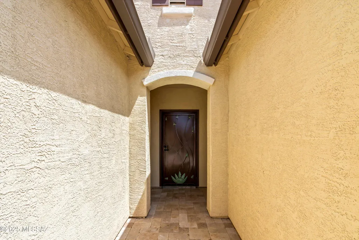
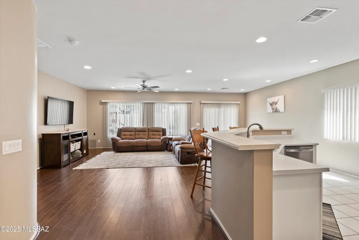
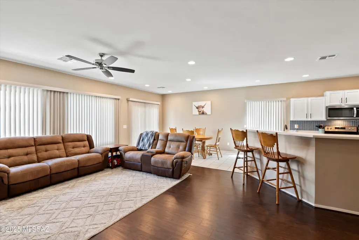
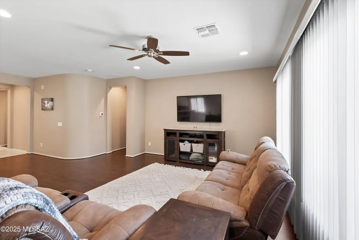
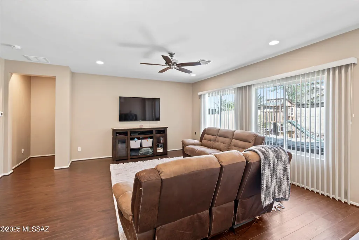
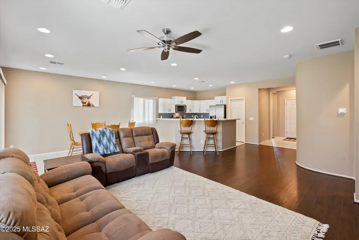
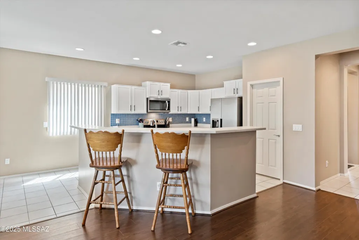
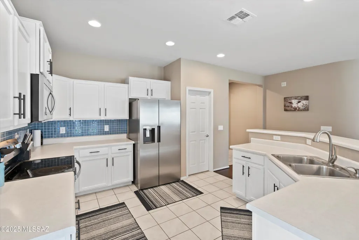
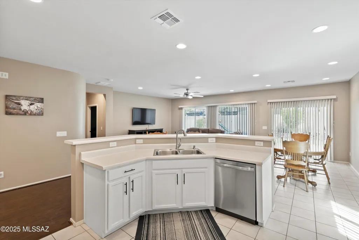
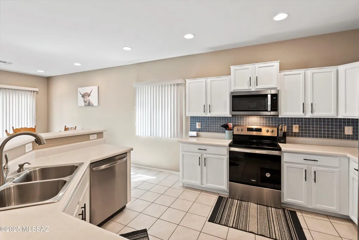
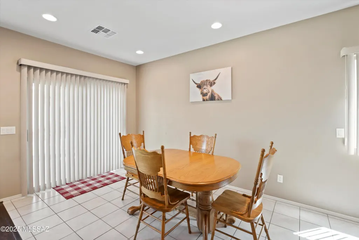
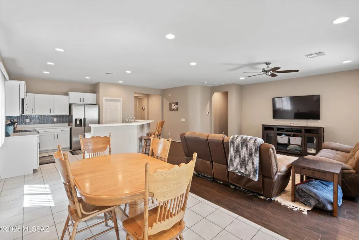
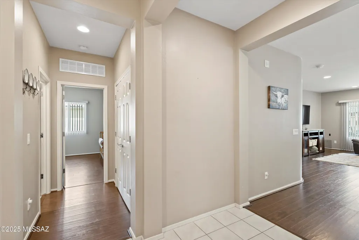
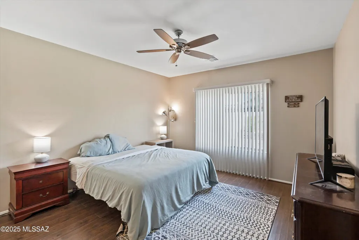
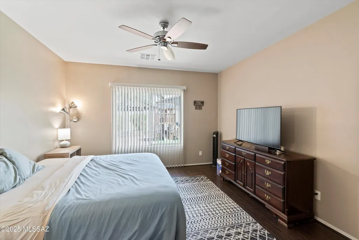
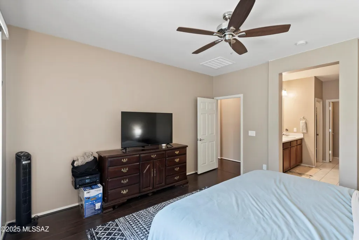
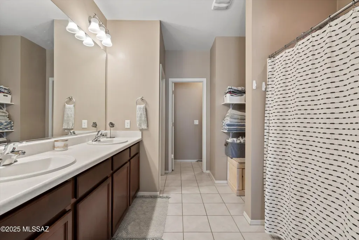
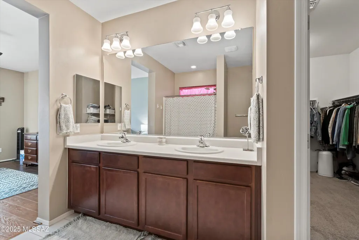
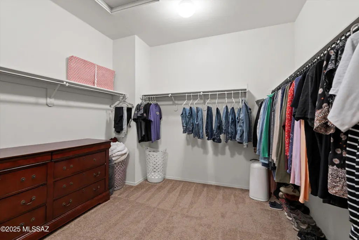
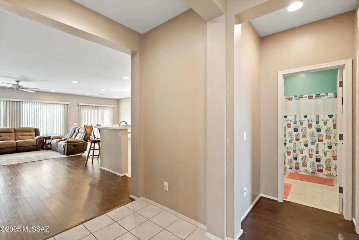
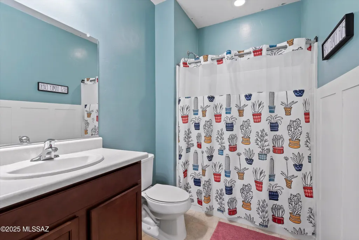
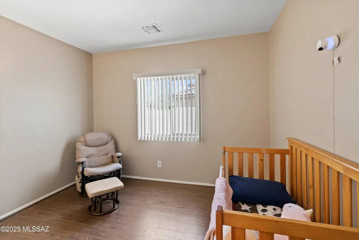
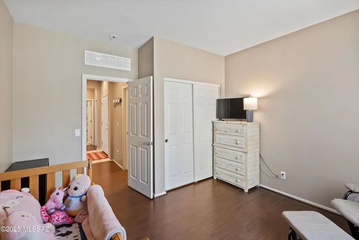
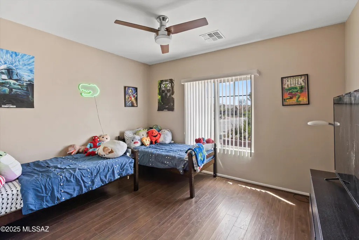
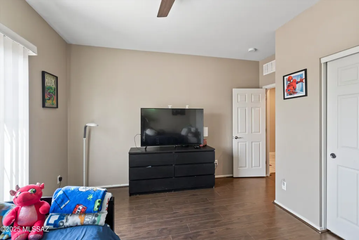
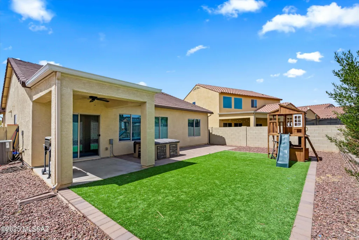
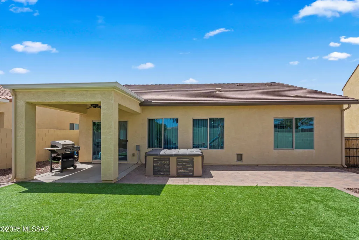
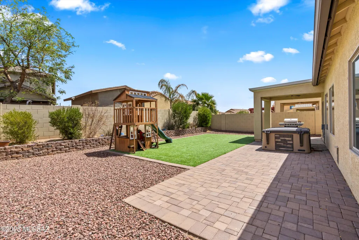
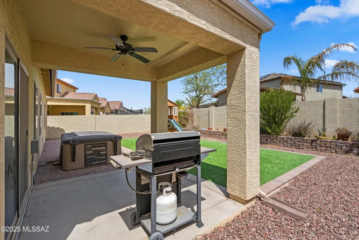
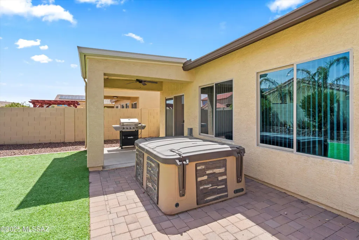
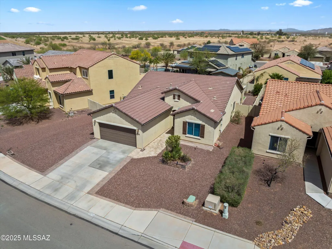
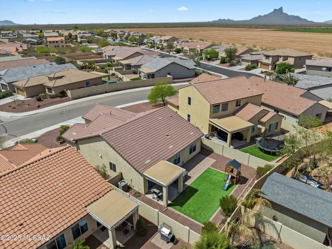
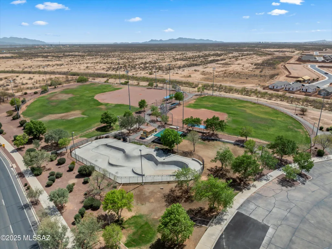
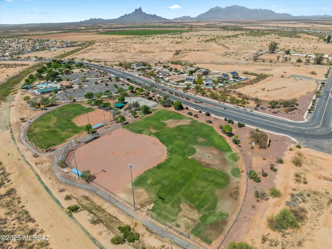
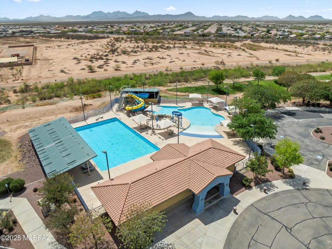
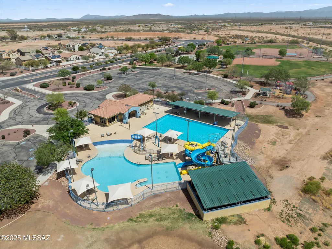
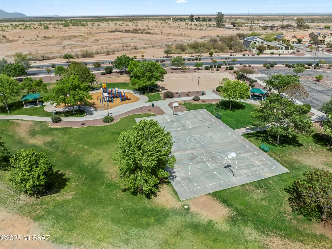
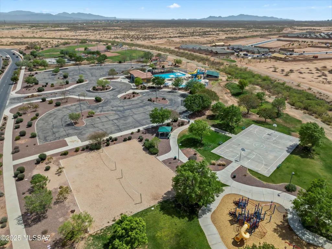
Welcome to this beautifully maintained 3-bedroom, 2-bathroom home in the vibrant, amenity-rich Red Rock Village community! With 1,756 sq ft of living space, this home features an open-concept floor plan and a split-bedroom layout, offering both comfort and privacy. The spacious kitchen flows seamlessly into the living and dining areas, making it perfect for entertaining. The primary suite includes a walk-in closet and private en-suite bath. Step outside to a generously sized backyard with low-maintenance artificial turf—great for relaxing or outdoor fun. Enjoy access to incredible community amenities including two sparkling pools, basketball and volleyball courts, a baseball field, skate park, and multiple playgrounds throughout the neighborhood.
| Elementary School | Middle School | High School |
|---|---|---|
| Red Rock Elementary School | Red Rock Middle School | Santa Cruz Union High School |
General Features
| Living Area | 1756.0 |
|---|---|
| Heating | Electric |
| Cooling | Central Air,Ceiling Fans |
| Utilities | Sewer Connected |
| Roof | Tile |
| Appliances | Dishwasher,Electric Range,Microwave,Refrigerator |
| Zoning | Pinal County - CR3 |
| HOA Fee | 83.0 |
| Garage Spaces | 2.0 |
| Association Fee Includes | Common Area Maint,Street Maint |
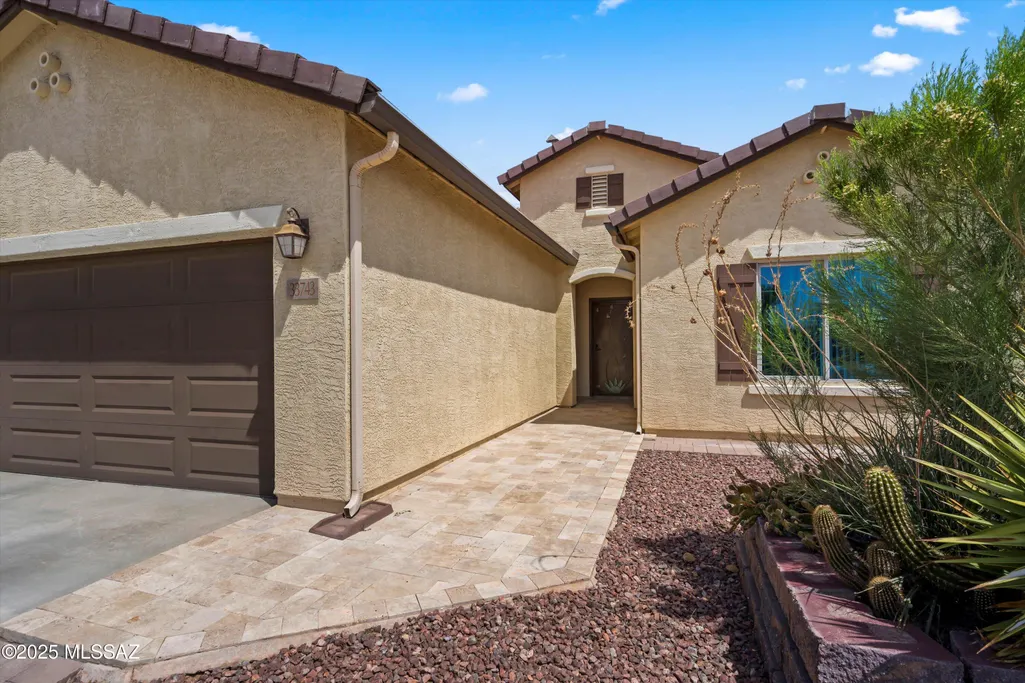
| Patio/Porch Features | Paver,Slab,Covered |
| Architectural Style | Southwestern |
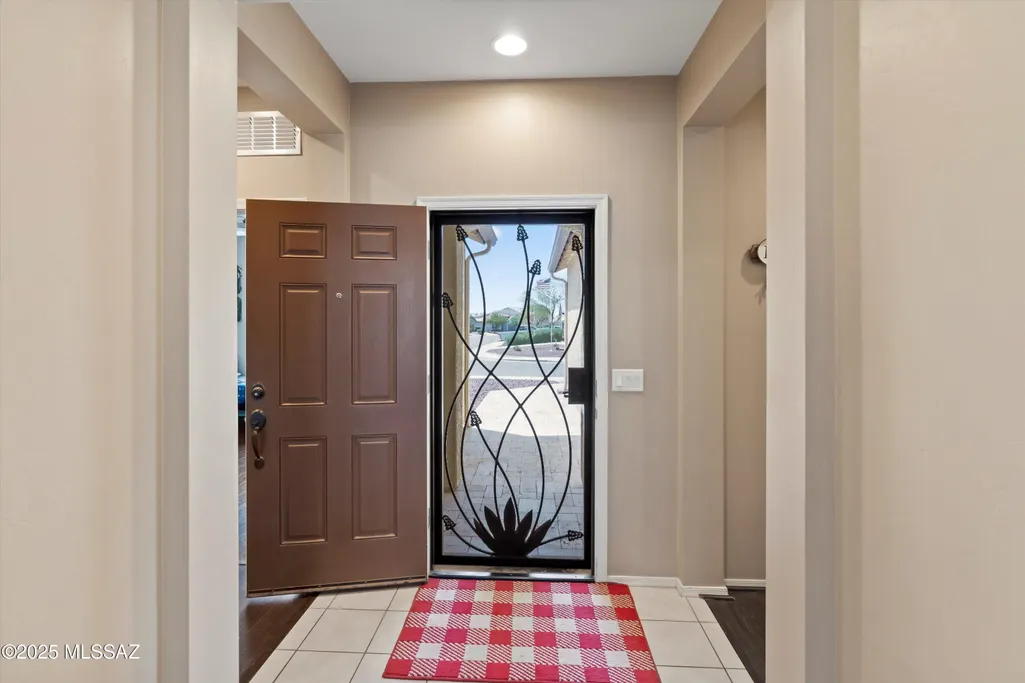
| Security Features | Smoke Detector(s),Wrought Iron Security Door |
| Construction Materials | Frame - Stucco,Stucco Finish |
| Year Built | 2018 |
| View | Residential |
| Township | 10 |
| Levels | One |
| Property Subtype | Single Family Residence |
| Tax Year | 2024 |
| Parcel Number | 410-51-1160 |
| Community Features | Paved Street,Jogging/Bike Path,Basketball Court,Spa,Pool,Sidewalks,Park |
| Accessibility | None |
| Assoc Fee Paid Per | Quarterly |
| County | Pinal |
| Property Type | Residential |
| Association Amenities | Other,Park,Pool,Spa/Hot Tub,Volleyball Court |
| HOA | Yes |
| Attached Garage | Yes |
| Subdivision Name | Red Rock Village |
| Garage Y/N | No |
| Full Baths | 2 |
| Status | Active |
| Directions | I-10/Red Rock exit 226 left off frontage road to right to Camino Correo,left to Sasco (follow long wind//curve) right on Red Rock Rd,left on Prospector Pl,right on Ballad to address. |
| High School | Santa Cruz Union |
| City | Red Rock |
| Disclosures | Military Airport Vcty,Insurance Claims History Report,Public Airport Vcty,Seller Prop Disclosure |
| Association Name | Red Rock Village |
| High School District | Red Rock |
| MLS Area | Extended Northwest |
| Lot Size Units | Acres |
| Lot Size Square Feet | 6534.0 |
| Carport Spaces | 0.0 |
| Carport Y/N | No |
| Spa Features | Hot Tub |
| Elementary School | Red Rock |
| Land Lease Y/N | No |
| Tax Annual Amount | 2018.88 |
| Middle/Junior High School | Red Rock |
| Lease Renewal Y/N | No |
| MLS Area Minor | Extended Northwest |
| Additional Parcels Y/N | No |
| Lease Considered Y/N | No |
| Rent Control Y/N | No |
| Virtual Tour | https://www.zillow.com/view-imx/3e577af4-2df3-48d2-a4db-0084199192c1?setAttribution=mls&wl=true&initialViewType=pano&utm_source=dashboard |
| Standard Status | Active |
| TaxOtherAnnualAssessmentAmount | 0.0 |
| MobileHomeRemainsYN | No |
| Legal Description | Long Legal. Please call LA. |
| New Construction | None |
| Water Body Access Y/N | None |
Interior Features
| Interior Amenities | Walk-In Closet(s),Kitchen Island |
|---|---|
| Flooring | Ceramic Tile,Laminate |
| Fireplace Features | None |
| Basement (Y/N) | No |
| Air Conditioning Y/N | Yes |
| Heating Y/N | Yes |
| Fireplace Y/N | No |
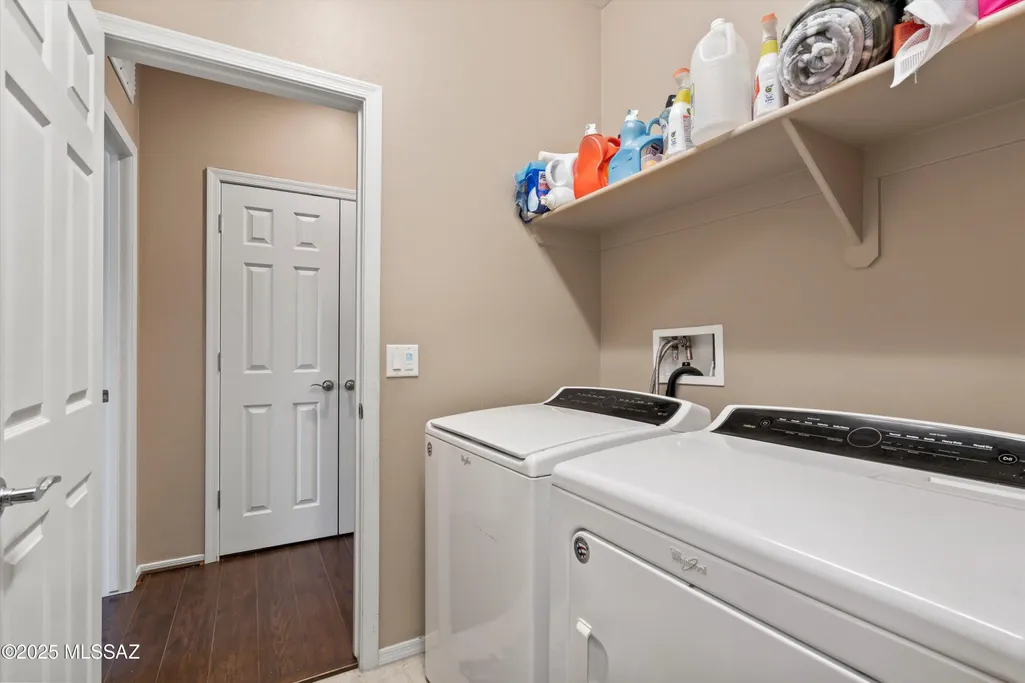
| Laundry Features | Dryer,Washer,Laundry Room |
| Total Bedrooms | 3 |
| LivingAreaSource | Assessor |
| Total Baths | 2 |
| Pantry | Walk-In |
Exterior Features
| Exterior Amenities | None |
|---|---|
| Fencing | Block |
| Parking Features | Electric Door Opener |
| Lot Features | Subdivided,Decorative Gravel,Flower Beds |
| Water Source | Water Company |
| Lot Size Area | 0.15 |
| Spa | Yes |
| Building Area Total | 1756.0 |
| Lot Dimensions | 67X118X48X115 |
| Lot Size Acres | 0.15 |
| Road Surface Type | Paved |
| Lot Size Source | Assessor |
| Covered Spaces | 2.0 |
| Crops Included Y/N | No |
| Road Responsibility | HOA |
| Horse Y/N | No |
| Irrigation Water Rights Y/N | No |
Amenities
- Foreclosure
- Views
- Short Sale
- New Construction
- Adult 55+
- Lease To Own
- No HOA Fees
- Furnished
- Primary On Main
- Air Conditioning
- Seller Finance
- Green
- Fixer Upper
- Horse
- Golf
- Fireplace
- Deck
- Garage
- Basement
- Pool
Property vs Single Family Average in 85145
Price
Taxes
Year Built
Visits

