







Address
12 Cattle Ranch Lane, Elgin, AZ
Price
$ 840,000
Property Attributes
- ID#22615567
- TypeSingle Family
- Listing Status Active
- CountySANTA CRUZ
- CityElgin
- AreaSCC-Elgin
- NeighborhoodUnsubdivided
- Zip85611
- StyleRanch
- Year Built2026
- Taxes$ 705
- Price$ 840,000
- Bedrooms3
- Full Bathrooms2
- Half Bathrooms0
- Sqr Footage2327
- Lot Size5 Acres
Data Source:
Multiple Listing Service of Southern Arizona
Property Description
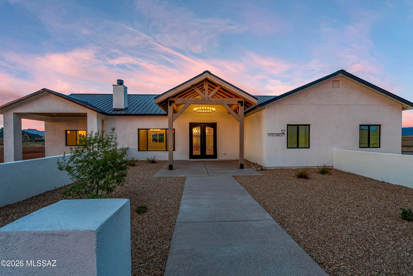
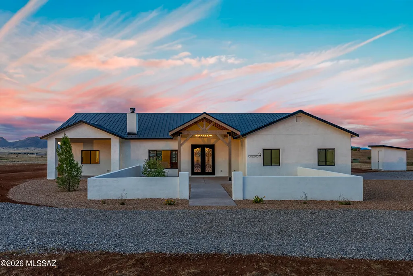
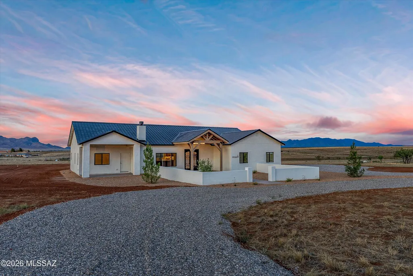
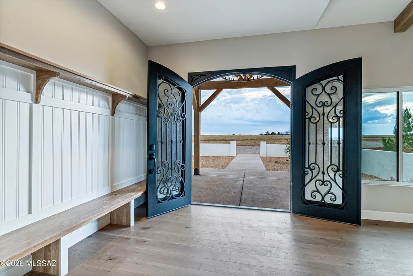
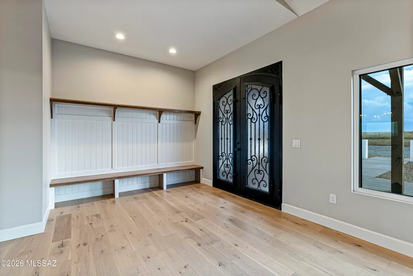
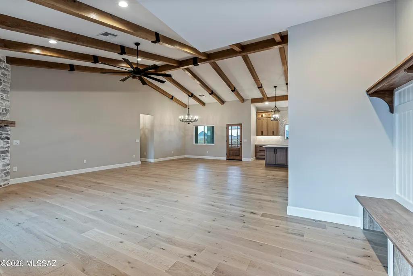
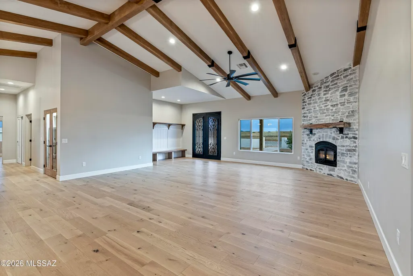
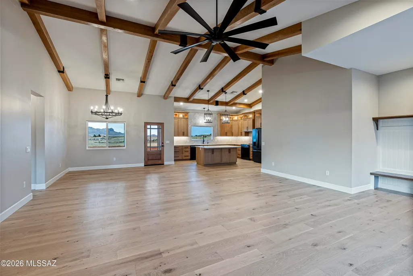
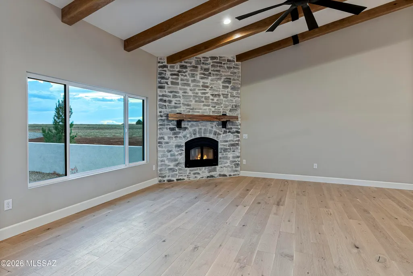
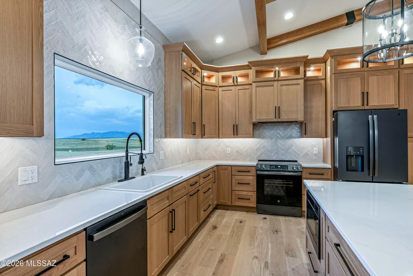
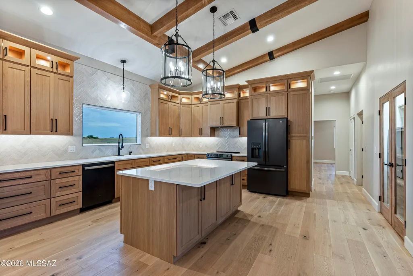
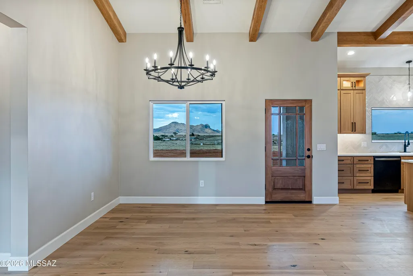
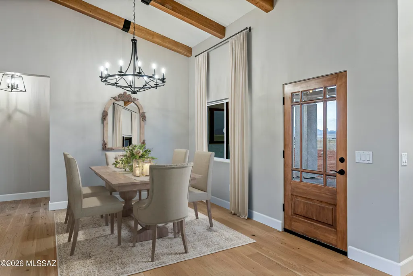
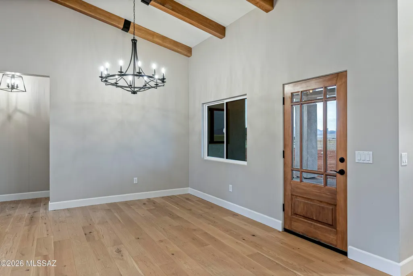
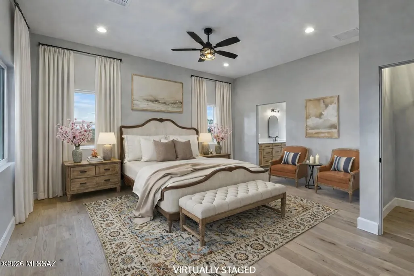
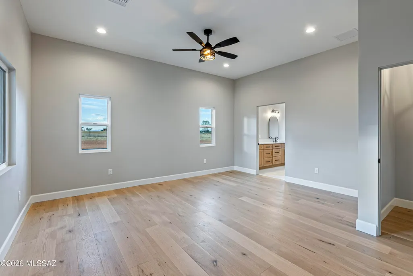
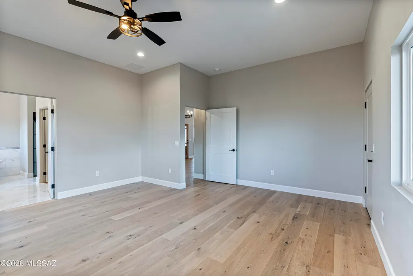
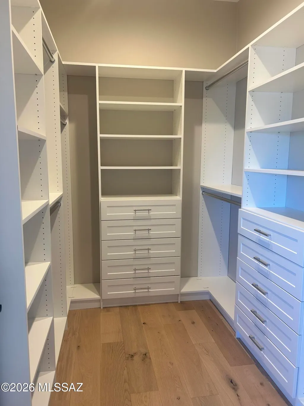
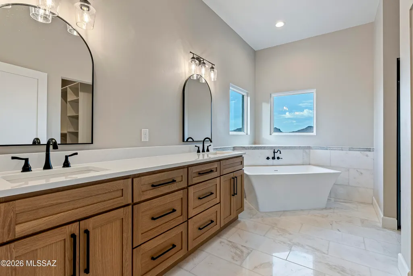
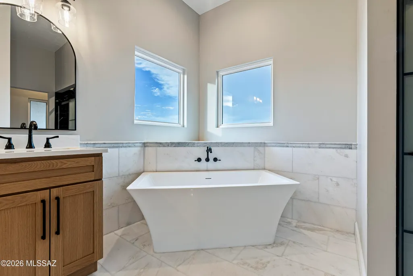
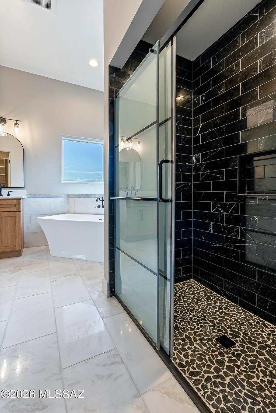
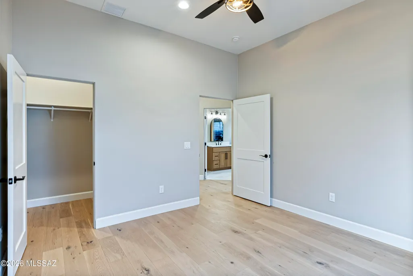
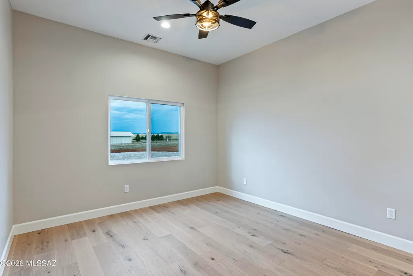
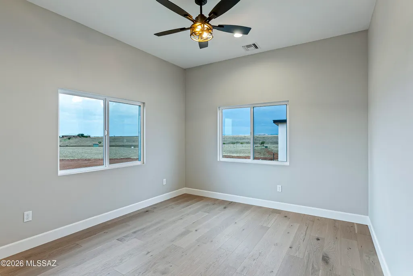
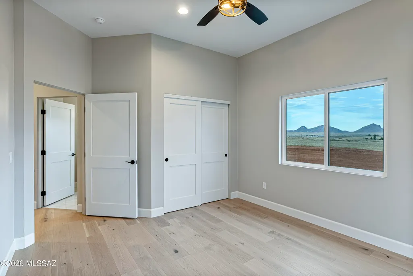
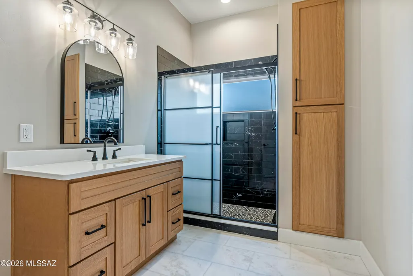
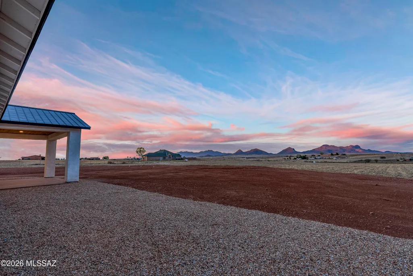
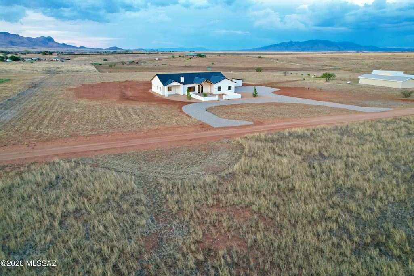
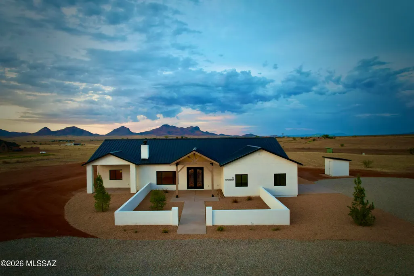
Set on 5 private acres, this newly built home was designed to frame the landscape of Southern Arizona Wine Country: sunrise over the grasslands, sunset melting into the mountains, and wide-open skies stretching across every window. If you've been waiting for a home that feels like a retreat, this is it. Viatera Delicato Quartz countertops, White Oak hardwood flooring throughout, Marble-Clad bathrooms with spa-level finishes and refined details throughout this luxury design. Minutes from Sonoita and Elgin's wineries and tasting rooms, this home offers a lifestyle rooted in nature, community, and wide-open luxury. Cooler temperatures, dark skies, and peaceful desert living make this area one of Southern Arizona's most sought-after escapes.
| Elementary School | Middle School | High School |
|---|---|---|
| Elgin Elementary | Elgin Middle School | Patagonia Union High School |
General Features
| Living Area | 2327.0 |
|---|---|
| Sewer | Septic Tank |
| Heating | Heat Pump |
| Cooling | Heat Pump |
| Roof | Metal |
| Appliances | Disposal,ENERGY STAR Qualified Refrigerator,Dishwasher,Electric Range,Lazy Susan,Microwave,Refrigerator,Reverse Osmosis |
| Zoning | SCC - GR |
| Garage Spaces | 2.0 |
| Association Fee Includes | None |
| Patio/Porch Features | Slab,Covered |
| Architectural Style | Ranch |
| Pool Features | None |
| Security Features | Carbon Monoxide Detector(s),Smoke Detector(s) |
| Construction Materials | Frame - Stucco |
| Year Built | 2026 |
| View | Mountain(s),Sunrise,Sunset,Panoramic |
| Township | 20 |
| Levels | One |
| Property Subtype | Single Family Residence |
| Tax Year | 2025 |
| Parcel Number | 109-24-025B |
| Community Features | Horses Allowed |
| Accessibility | Level |
| County | Santa Cruz |
| Property Type | Residential |
| Association Amenities | None |
| HOA | No |
| Attached Garage | Yes |
| Subdivision Name | Unsubdivided |
| Facing Direction | Southwest |
| Garage Y/N | No |
| Full Baths | 2 |
| Status | Active |
| Directions | From intersection of Hwy 83 & Rt 82,travel south on Hwy 83 through Sonoita approx 4 miles to Elgin Road. Turn left on Elgin Road approx 2 miles to Cattle Ranch Rd. Turn left on Cattle Ranch Road and |
| High School | Patagonia Union High School |
| City | Elgin |
| Disclosures | Military Airport Vcty |
| Entry Location | Unit Level |
| High School District | Elgin |
| MLS Area | SCC-Elgin |
| Lot Size Units | Acres |
| Lot Size Square Feet | 217800.0 |
| Carport Spaces | 0.0 |
| Carport Y/N | No |
| Spa Features | None |
| Elementary School | Elgin Elementary |
| Land Lease Y/N | No |
| Tax Annual Amount | 705.36 |
| Middle/Junior High School | Elgin |
| Lease Renewal Y/N | No |
| MLS Area Minor | SCC-Elgin |
| Additional Parcels Y/N | No |
| Lease Considered Y/N | No |
| Rent Control Y/N | No |
| Builder Name | AZ Sawmill Builders |
| Standard Status | Active |
| MobileHomeRemainsYN | No |
| Legal Description | A Portion Of Land In The W2 Se4 Se4 Of Sec 26 T20s R17e |
| New Construction | None |
| AttributionContact | Mcolbysells@gmail.com |
| Water Body Access Y/N | None |
Interior Features
| Interior Amenities | Beamed Ceilings,Cathedral Ceiling(s),Kitchen Island |
|---|---|
| Flooring | Engineered Wood |
| Total Fireplaces | 1 |
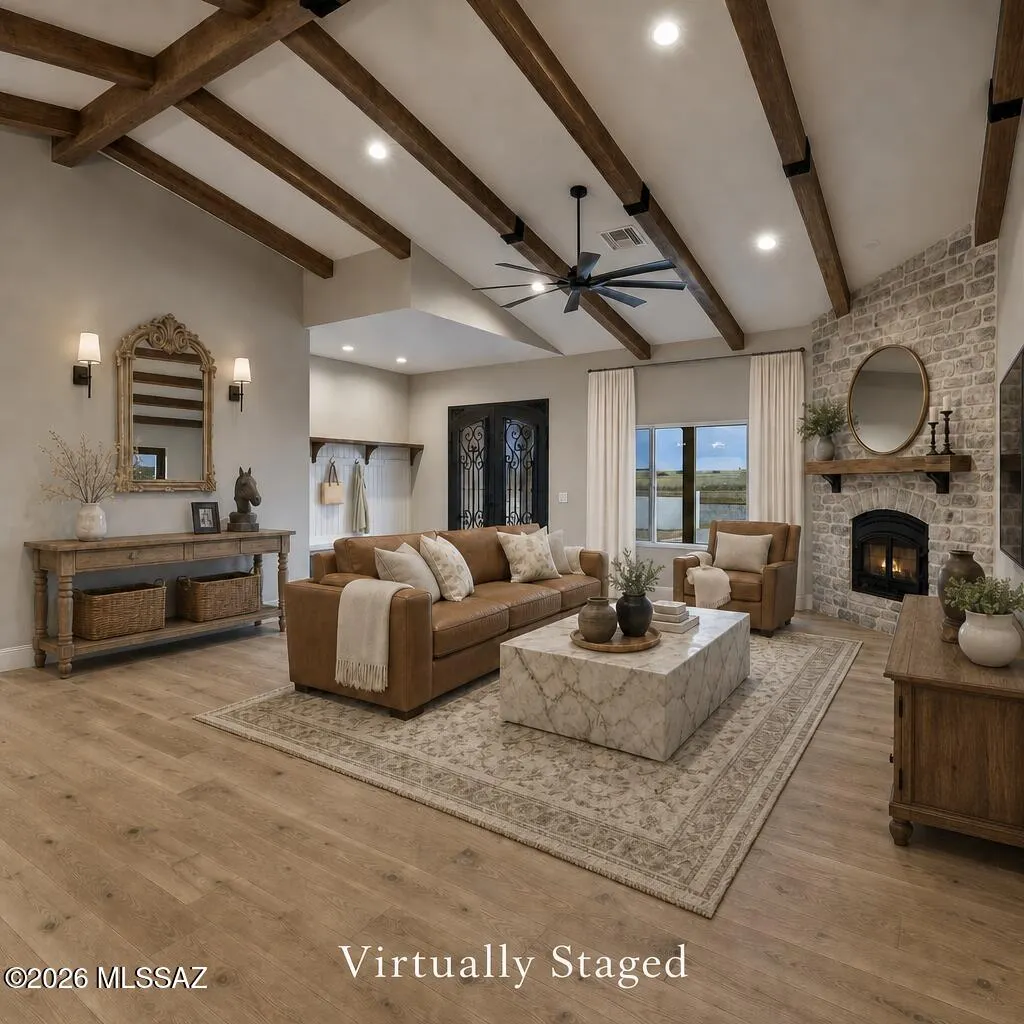
| Fireplace Features | Wood Burning,Great Room |
| Basement (Y/N) | No |
| Air Conditioning Y/N | Yes |
| Heating Y/N | Yes |
| Window Features | Double Pane Windows |
| Fireplace Y/N | Yes |
| Laundry Features | Dryer,Washer,Sink,Laundry Room |
| Total Bedrooms | 3 |
| LivingAreaSource | Builder |
| Total Baths | 2 |
| Pantry | Closet |
| Reverse Osmosis | True |
Exterior Features
| Exterior Amenities | Other |
|---|---|
| Fencing | None |
| Parking Features | Other,Extended Length,Oversized |
| Lot Features | East/West Exposure,Sprinkler/Drip,Sprinklers In Front |
| Water Source | Pvt Well (Registered) |
| Lot Size Area | 5.0 |
| Spa | No |
| Building Area Total | 2327.0 |
| Lot Dimensions | 424'x532'x424x526' |
| Lot Size Acres | 5.0 |
| Road Surface Type | Dirt |
| Lot Size Source | Assessor |
| Covered Spaces | 2.0 |
| Crops Included Y/N | No |
| Road Responsibility | County |
| Horse Y/N | Yes |
| Irrigation Water Rights Y/N | No |
Amenities
- Foreclosure
- Views
- Short Sale
- New Construction
- Adult 55+
- Lease To Own
- No HOA Fees
- Furnished
- Primary On Main
- Air Conditioning
- Seller Finance
- Green
- Fixer Upper
- Horse
- Golf
- Fireplace
- Deck
- Garage
- Basement
- Pool
Property vs Single Family Average in 85611
Price
Taxes
Year Built
Visits

