
Address
17508 S Paseo Pueblo Lindo, Sahuarita, AZ
Price
$ 287,990
Property Attributes
- ID#22620368
- TypeSingle Family
- Listing Status Active
- CountyPIMA
- CitySahuarita
- AreaGreen Valley North
- NeighborhoodEntranda Del Toro
- Zip85629
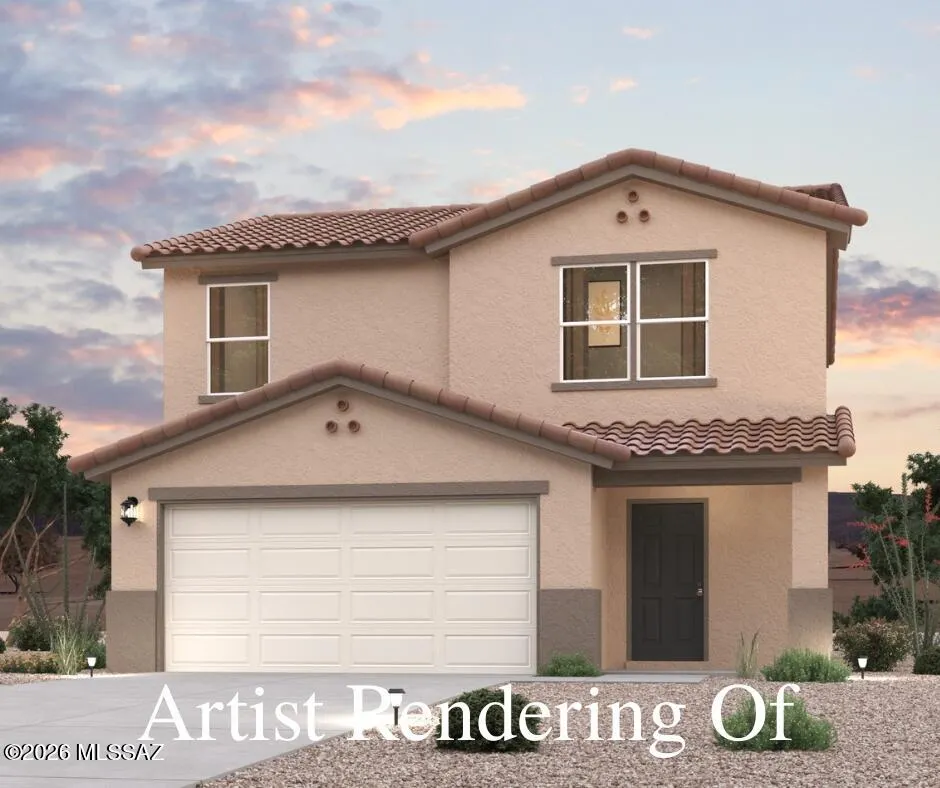
- StyleTuscan
- Year Built2026
- Taxes$ 360
- Price$ 287,990
- Bedrooms3
- Full Bathrooms2
- Half Bathrooms1
- Sqr Footage1556
- Lot Size0.11 Acres
Data Source:
Multiple Listing Service of Southern Arizona
Property Description
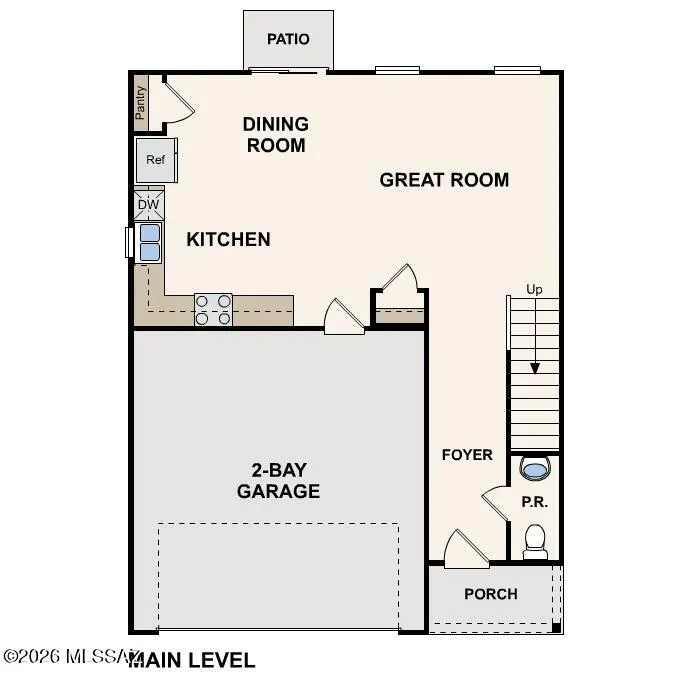
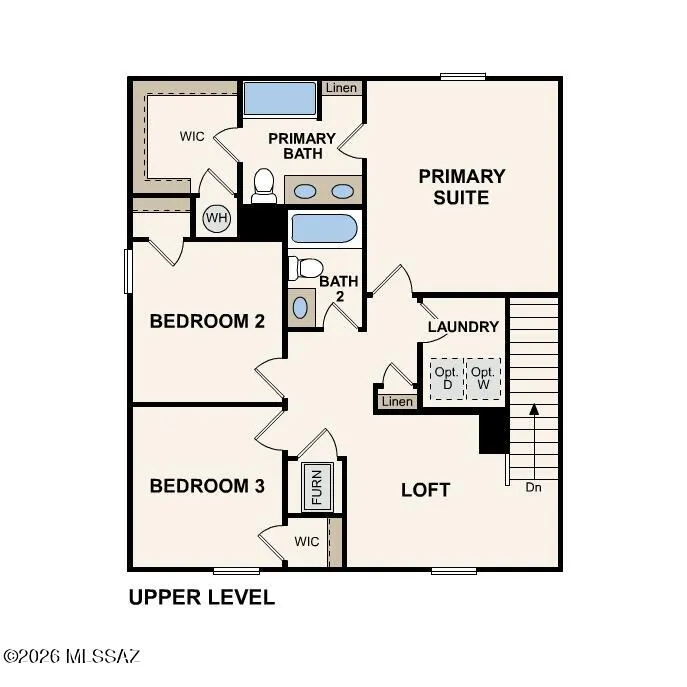
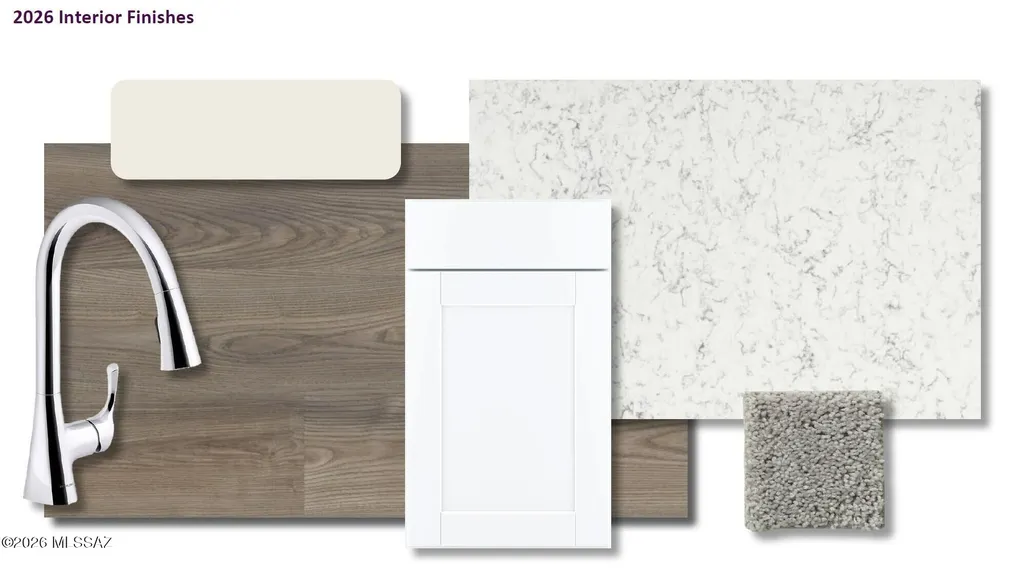
''Welcome to your spacious and elegant home in the desirable Entrada del Toro West Welcome to the Auburn Plan where modern design meets comfort. This elegant 2-story home features a flowing open layout that connects a spacious kitchen, sophisticated great room, and inviting dining area. The kitchen is a culinary haven with stylish cabinetry, granite countertops, and stainless steel appliances, including a range, microwave, and dishwasher. The first floor also includes a convenient powder room. Upstairs, enjoy a tranquil primary suite with a private bath featuring dual vanity sinks and a large loft perfect for relaxation or entertaining. A spacious 2-car garage adds functionality. With energy-efficient Low-E insulated dual-pane windows and a 1-year limited home warranty.
| Elementary School | Middle School | High School |
|---|---|---|
| Wrightson Ridge Elementary School | Sahuarita Middle School | Sahuarita High School |
General Features
| Living Area | 1556.0 |
|---|---|
| Heating | Electric,Heat Pump |
| Cooling | Central Air |
| Utilities | Sewer Connected |
| Roof | Tile |
| Appliances | Dishwasher,Electric Range,Microwave |
| Zoning | Pima County - CI3 |
| HOA Fee | 125.0 |
| Garage Spaces | 2.0 |
| Association Fee Includes | Common Area Maint |
| Patio/Porch Features | Covered,Patio |
| Architectural Style | Tuscan |
| Pool Features | None |
| Security Features | Carbon Monoxide Detector(s),Smoke Detector(s) |
| Construction Materials | Wood Frame |
| Year Built | 2026 |
| View | Residential |
| Township | 17 |
| Levels | Two |
| Property Subtype | Single Family Residence |
| Tax Year | 2025 |
| Parcel Number | 303-85-6840 |
| Community Features | Rec Center,Pool,Fitness Center,Walking Trail |
| Accessibility | None |
| Assoc Fee Paid Per | Monthly |
| County | Pima |
| Property Type | Residential |
| Association Amenities | Pool,Recreation Room |
| HOA | Yes |
| Attached Garage | Yes |
| Subdivision Name | Entranda Del Toro |
| Garage Y/N | No |
| Full Baths | 2 |
| Status | Active |
| Directions | South Tucson Boulevard. Merge onto I-10 West toward Phoenix,then take exit 260 to transition onto I-19 South toward Nogales. Continue on I-19 South for approximately 15 miles,then take exit 75 for Sa |
| High School | Sahuarita |
| City | Sahuarita |
| Disclosures | None |
| Association Name | Associa Arizona HOA |
| Entry Location | Unit Level |
| High School District | Sahuarita |
| MLS Area | Green Valley North |
| Lot Size Units | Acres |
| Lot Size Square Feet | 4792.0 |
| Carport Spaces | 0.0 |
| Carport Y/N | No |
| Spa Features | None |
| Elementary School | Wrightson Ridge |
| Land Lease Y/N | No |
| Tax Annual Amount | 360.33 |
| Middle/Junior High School | Sahuarita |
| Property Condition | New Construction |
| Lease Renewal Y/N | No |
| MLS Area Minor | Green Valley North |
| Additional Parcels Y/N | No |
| Lease Considered Y/N | No |
| Rent Control Y/N | No |
| Standard Status | Active |
| MobileHomeRemainsYN | No |
| Legal Description | Entranda Del Toro Sq20222350037 Lot 684 |
| New Construction | None |
| Water Body Access Y/N | None |
Interior Features
| Interior Amenities | Walk-In Closet(s) |
|---|---|
| Flooring | Carpet,Vinyl |
| Fireplace Features | None |
| Basement (Y/N) | No |
| Air Conditioning Y/N | Yes |
| Heating Y/N | Yes |
| Window Features | Double Pane Windows |
| Fireplace Y/N | No |
| Half Baths | 1 |
| Laundry Features | Electric Dryer Hookup,Laundry Room |
| Total Bedrooms | 3 |
| LivingAreaSource | Builder |
| Total Baths | 3 |
Exterior Features
| Exterior Amenities | None |
|---|---|
| Fencing | None |
| Lot Features | Subdivided,Decorative Gravel |
| Water Source | Public |
| Lot Size Area | 0.11 |
| Spa | No |
| Building Area Total | 1556.0 |
| Lot Dimensions | 120x40 |
| Lot Size Acres | 0.11 |
| Road Surface Type | Paved |
| Lot Size Source | Assessor |
| Covered Spaces | 2.0 |
| Crops Included Y/N | No |
| Road Responsibility | County |
| Horse Y/N | No |
| Irrigation Water Rights Y/N | No |
Amenities
- Foreclosure
- Views
- Short Sale
- New Construction
- Adult 55+
- Lease To Own
- No HOA Fees
- Furnished
- Primary On Main
- Air Conditioning
- Seller Finance
- Green
- Fixer Upper
- Horse
- Golf
- Fireplace
- Deck
- Garage
- Basement
- Pool
Property vs Single Family Average in 85629
Price
Taxes
Year Built
Visits

