











Address
4491 W Irvington Road, Tucson, AZ
Price
$ 450,000
Property Attributes
- ID#22623016
- TypeSingle Family
- Listing Status Active
- CountyPIMA
- CityTucson
- AreaSouthwest
- Zip85746
- StyleContemporary
- Year Built1988
- Taxes$ 3935
- Price$ 450,000
- Bedrooms4
- Full Bathrooms3
- Half Bathrooms0
- Sqr Footage1991
- Lot Size1.22 Acres
Data Source:
Multiple Listing Service of Southern Arizona
Property Description
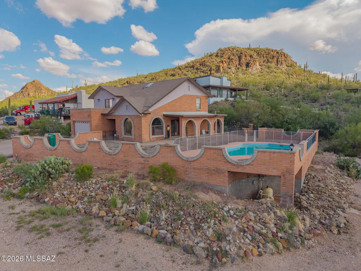
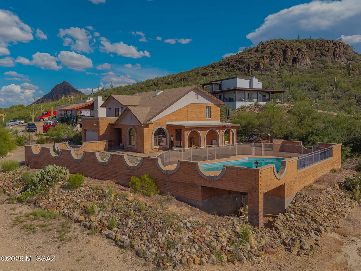
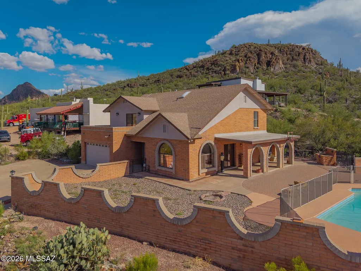
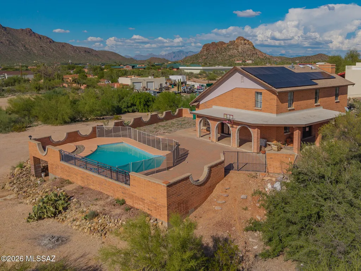
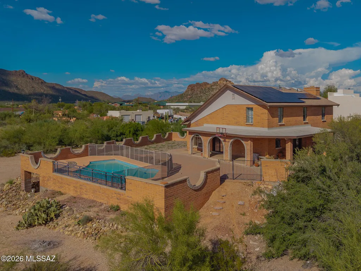
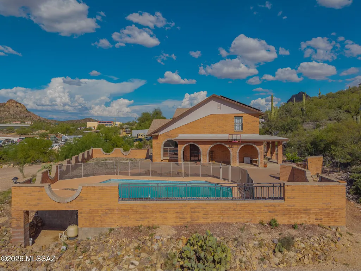
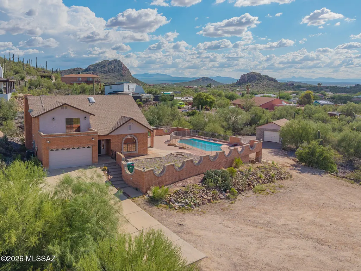
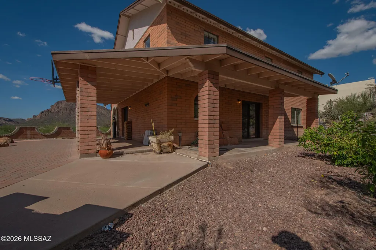
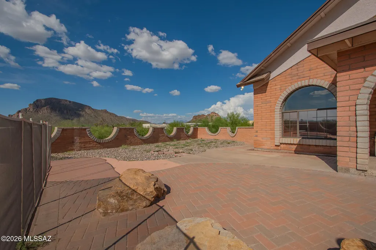
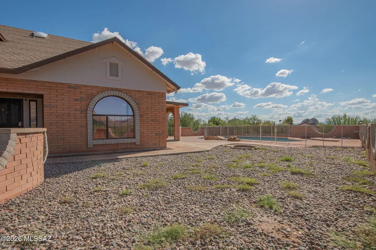
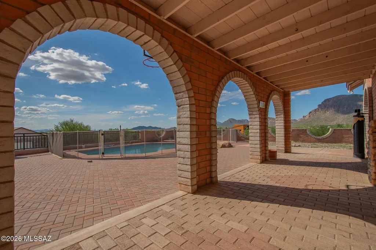
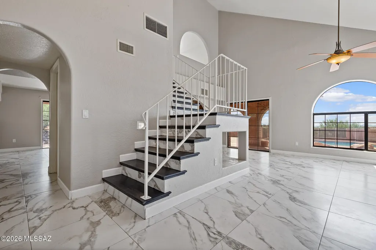
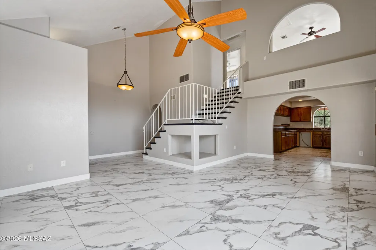
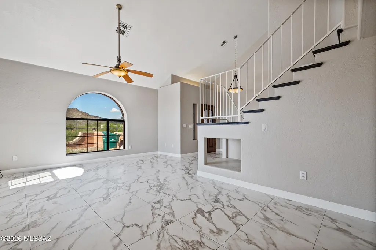
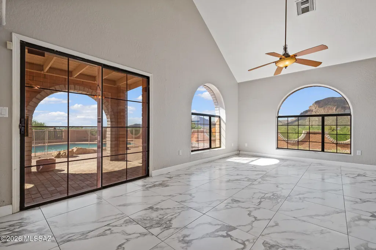
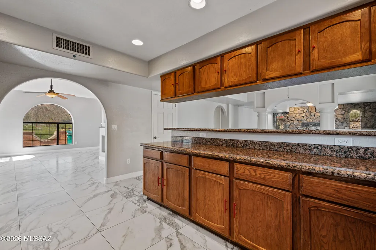
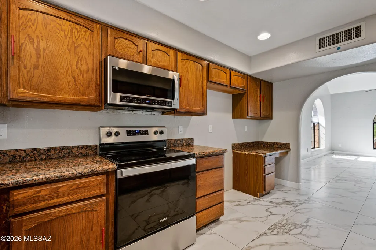
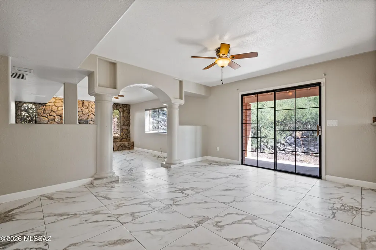
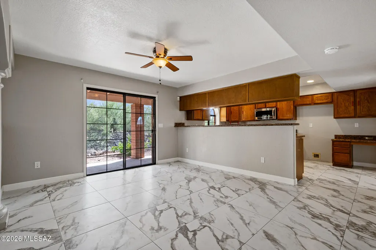
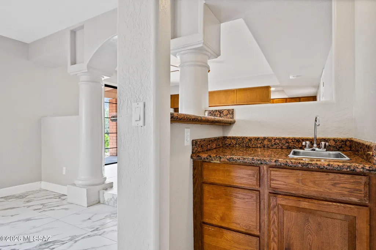
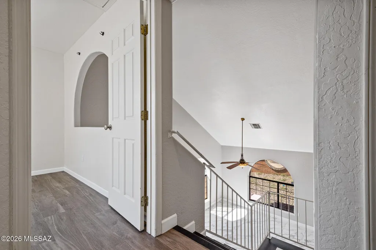
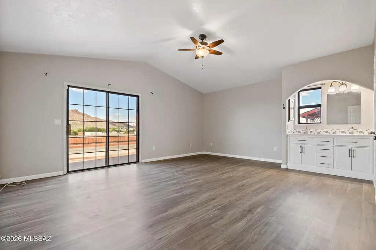
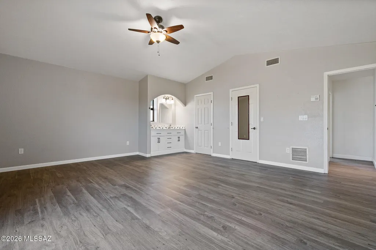
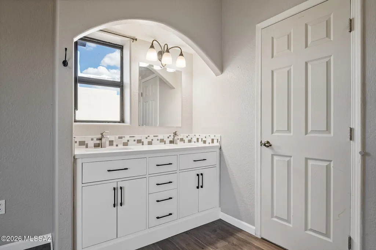
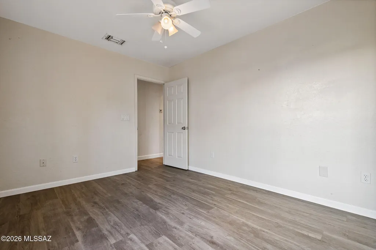
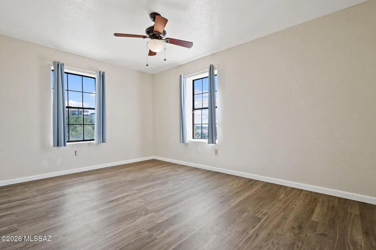
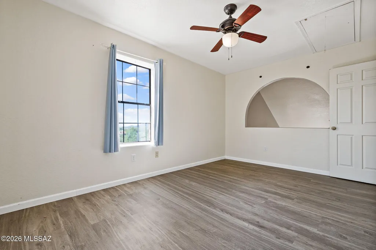
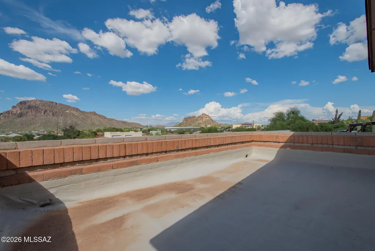
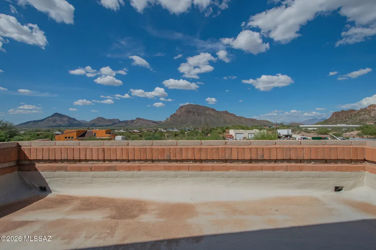
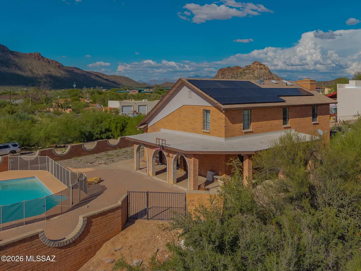
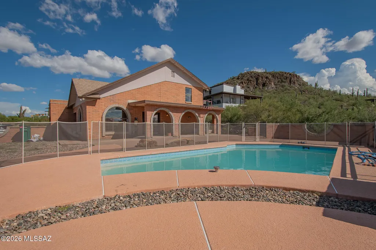
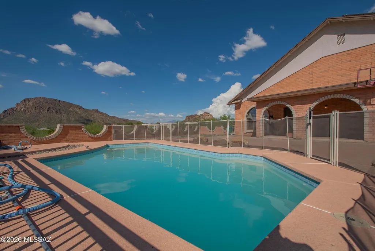
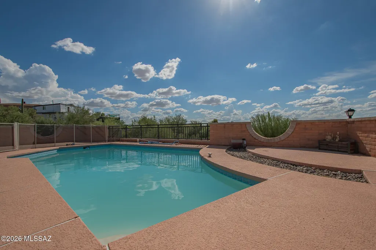
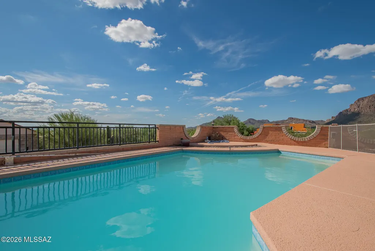
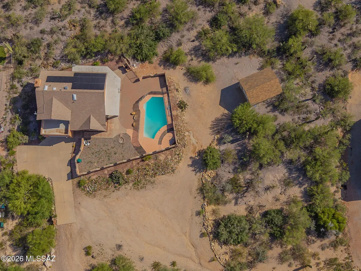
This 4-bedroom, 3-bath home offers spacious living, incredible desert surroundings, and a backyard made for enjoying Arizona living. Step inside to an open and airy layout featuring vaulted ceilings, abundant natural light, updated flooring, and a striking arched picture window showcasing beautiful mountain views. The spacious primary suite includes a double vanity and plenty of room to unwind. Outside, enjoy your own private retreat with a sparkling pool, expansive patio space, and covered outdoor areas perfect for entertaining. The property also features solar panels, a detached garage/workshop, generous outdoor space, and stunning desert and mountain views. A unique property offering space, privacy, and indoor-outdoor living all in one!
| Elementary School | Middle School | High School |
|---|---|---|
| Vesey Elementary School | Valencia Middle School | Cholla High School |
General Features
| Living Area | 1991.0 |
|---|---|
| Sewer | Septic Tank |
| Heating | Heat Pump |
| Cooling | Central Air |
| Roof | Shingle |
| Appliances | Disposal,ENERGY STAR Qualified Water Heater,Dishwasher,Electric Cooktop,Exhaust Fan,Microwave |
| Zoning | Pima County - CR1 |
| Garage Spaces | 3.0 |
| Association Fee Includes | None |
| Patio/Porch Features | Covered,Patio |
| Architectural Style | Contemporary |
| Pool Features | Conventional |
| Security Features | Carbon Monoxide Detector(s) |
| Construction Materials | Slump Block |
| Year Built | 1988 |
| View | Mountain(s) |
| Township | 15 |
| Levels | Two |
| Property Subtype | Single Family Residence |
| Tax Year | 2025 |
| Parcel Number | 137-17-206H |
| Community Features | None |
| Accessibility | None |
| County | Pima |
| Property Type | Residential |
| HOA | No |
| Attached Garage | Yes |
| Subdivision Name | N/A |
| Garage Y/N | No |
| Other Structures | Shed(s) |
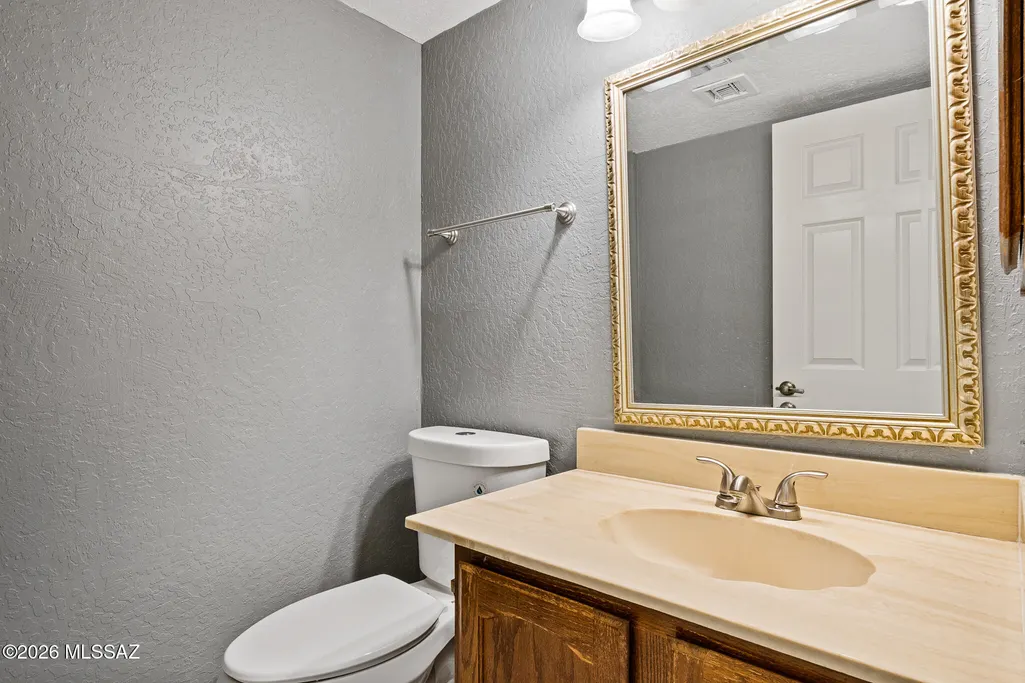
| Full Baths | 3 |
| Status | Active |
| Directions | Head toward AZ-86 E,Turn left onto W Louisiana St,Turn left,Continue straight,Turn left and the destination will be on the right |
| High School | Cholla |
| City | Tucson |
| Disclosures | Seller Prop Disclosure,None,Insurance Claims History Report |
| Entry Location | Unit Level |
| High School District | TUSD |
| MLS Area | Southwest |
| Lot Size Units | Acres |
| Lot Size Square Feet | 53143.0 |
| Carport Spaces | 0.0 |
| Carport Y/N | No |
| Spa Features | None |
| Elementary School | Vesey |
| Land Lease Y/N | No |
| Tax Annual Amount | 3935.39 |
| Middle/Junior High School | Valencia |
| Lease Renewal Y/N | No |
| MLS Area Minor | Southwest |
| Additional Parcels Y/N | No |
| Lease Considered Y/N | No |
| Rent Control Y/N | No |
| Standard Status | Active |
| MobileHomeRemainsYN | No |
| Legal Description | Irr Cntr Ptn Lot 4 1.22 Ac Sec 6-15-13 |
| New Construction | None |
| Water Body Access Y/N | None |
Interior Features
| Interior Amenities | Walk-In Closet(s),Vaulted Ceiling(s) |
|---|---|
| Flooring | Ceramic Tile,Vinyl |
| Total Fireplaces | 1 |
| Fireplace Features | Wood Burning,Great Room |
| Basement (Y/N) | No |
| Air Conditioning Y/N | Yes |
| Heating Y/N | Yes |
| Fireplace Y/N | Yes |
| Laundry Features | Laundry Room |
| Total Bedrooms | 4 |
| LivingAreaSource | Assessor |
| Total Baths | 3 |
Exterior Features
| Exterior Amenities | Balcony |
|---|---|
| Fencing | Block,Wrought Iron |
| Parking Features | Circular Driveway |
| Lot Features | Subdivided |
| Water Source | Public |
| Lot Size Area | 1.22 |
| Spa | No |
| Building Area Total | 1991.0 |
| Lot Dimensions | Irregular |
| Lot Size Acres | 1.22 |
| Road Surface Type | Dirt |
| Lot Size Source | Assessor |
| Covered Spaces | 3.0 |
| Crops Included Y/N | No |
| Road Responsibility | None |
| Horse Y/N | No |
| Irrigation Water Rights Y/N | No |
Amenities
- Foreclosure
- Views
- Short Sale
- New Construction
- Adult 55+
- Lease To Own
- No HOA Fees
- Furnished
- Primary On Main
- Air Conditioning
- Seller Finance
- Green
- Fixer Upper
- Horse
- Golf
- Fireplace
- Deck
- Garage
- Basement
- Pool
Property vs Single Family Average in 85746
Price
Taxes
Year Built
Visits
 The data relating to real estate listings on this website comes in part from the Internet Data Exchange (IDX) program of Multiple Listing Service of Southern Arizona. IDX information is provided exclusively for consumers' personal, non-commercial use and may not be used for any purpose other than to identify prospective properties consumers may be interested in purchasing. Listings provided by brokerages other than Eclipse are identified with the MLSSAZ IDX Logo. All Information Is Deemed Reliable
