









Address
11981 N Silver Village Place, Oro Valley, AZ
Price
$ 645,000
Property Attributes
- ID#22623304
- TypeSingle Family
- Listing Status Active
- CountyPIMA
- CityOro Valley
- AreaNorthwest
- NeighborhoodVillages At Silverhawke Phase 3
- Zip85737
- StyleContemporary
- Year Built2021
- Taxes$ 5627
- Price$ 645,000
- Bedrooms3
- Full Bathrooms2
- Half Bathrooms1
- Sqr Footage2588
- Lot Size0.17 Acres
Data Source:
Multiple Listing Service of Southern Arizona
Property Description
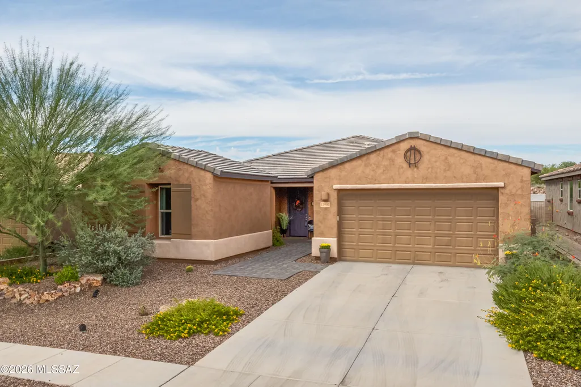
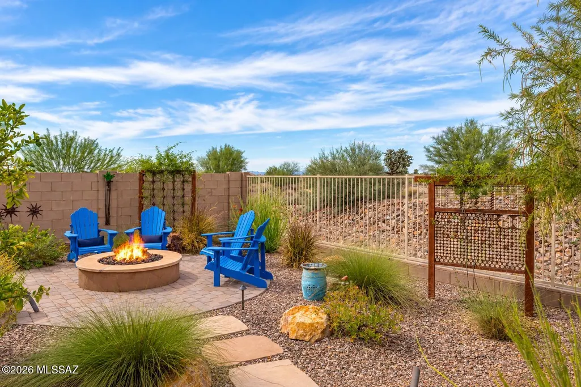
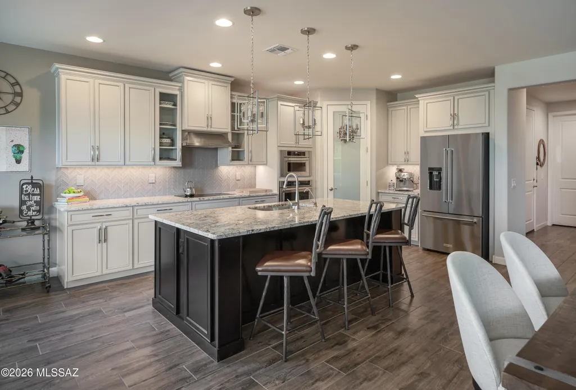
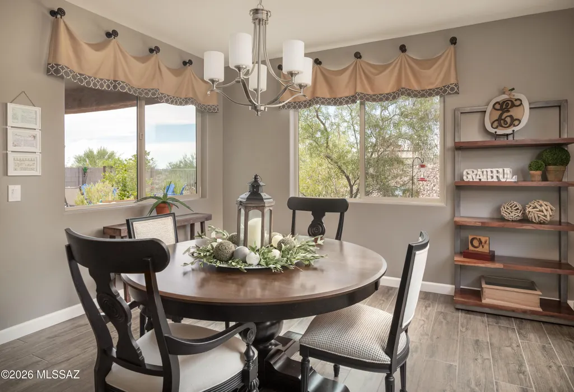
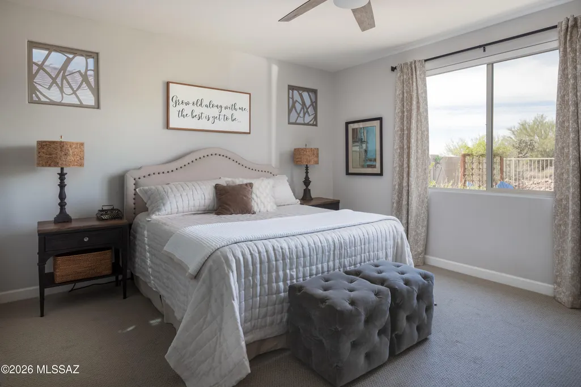
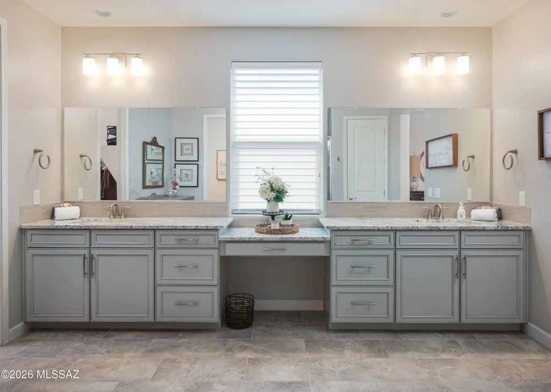
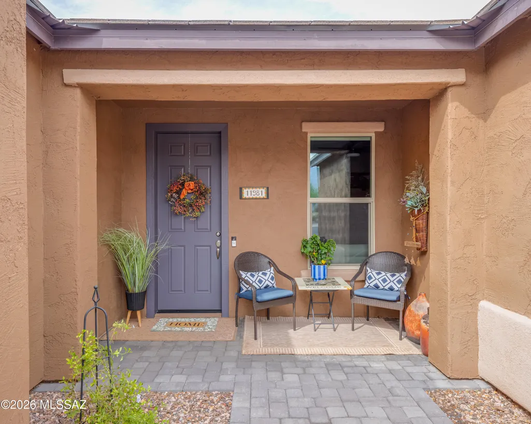
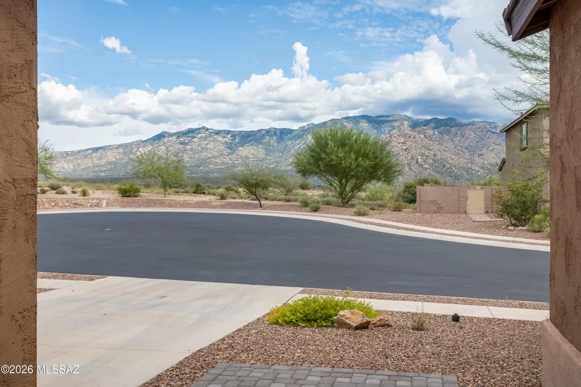
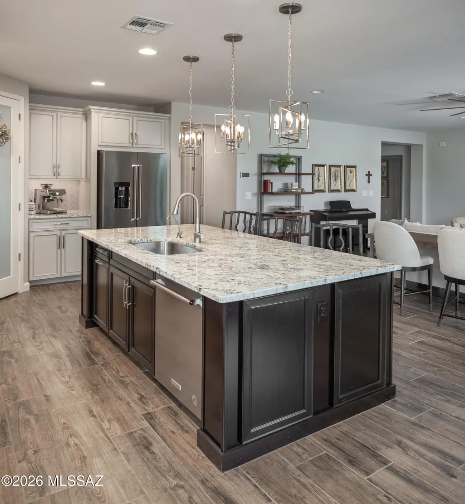
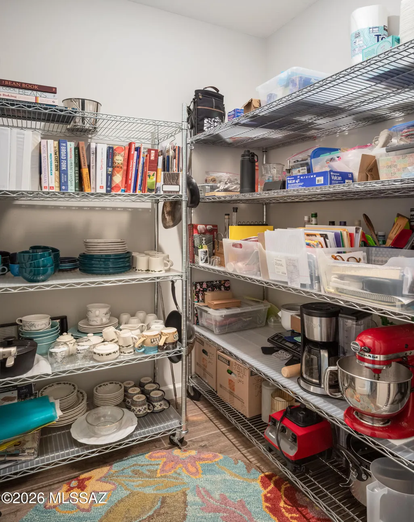
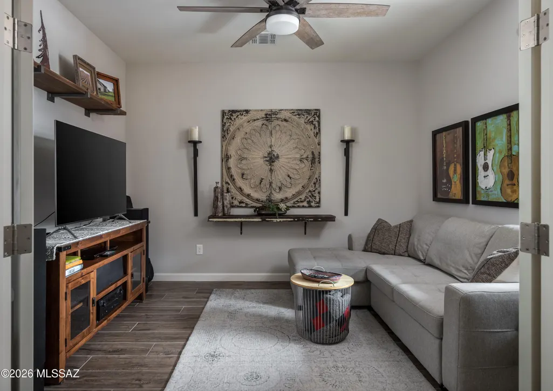
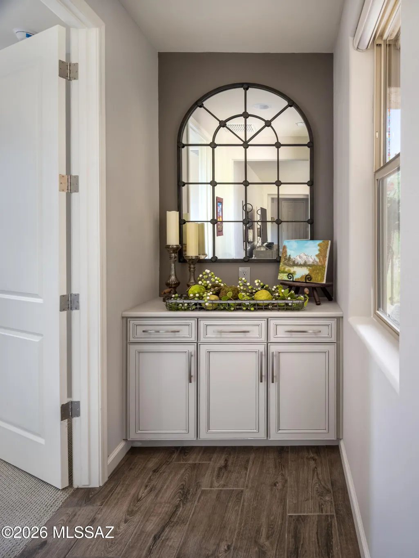
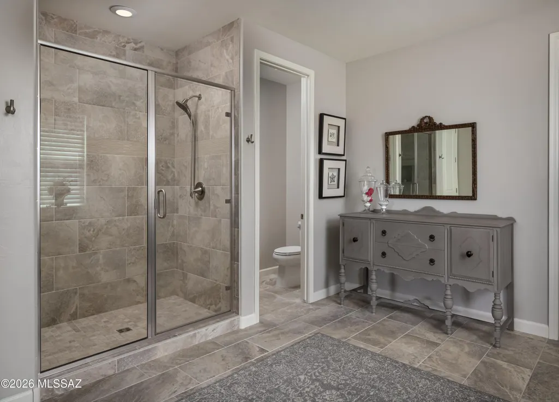
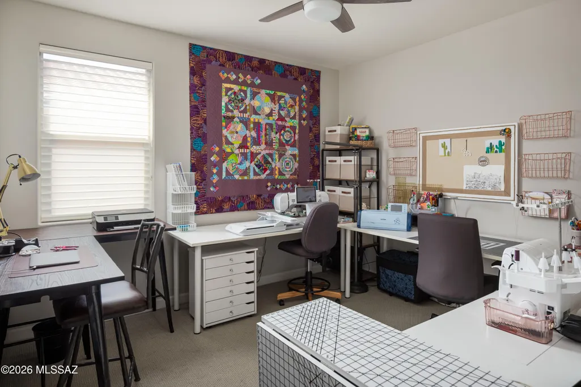
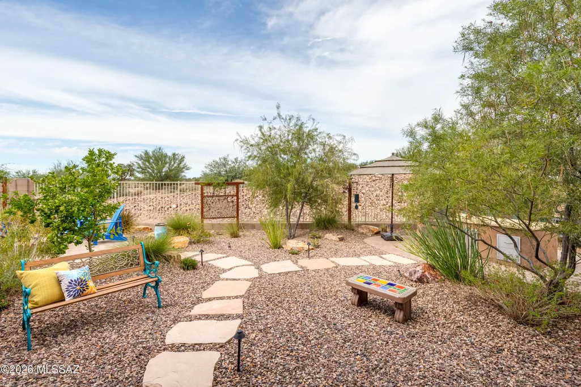
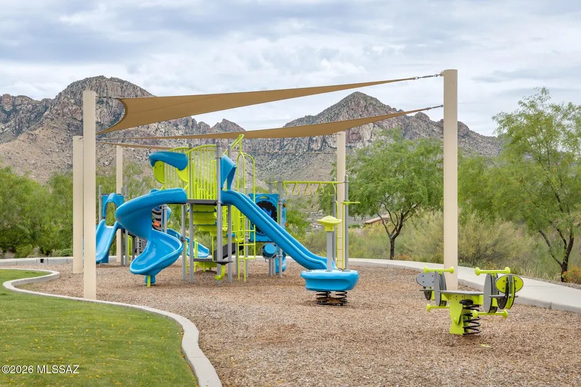
Situated in the gated Villages at Silverhawke, ideally located in the heart of Oro Valley and surrounded by preserved open space and the natural beauty of the Sonoran Desert. Built in 2021, this beautifully appointed 2,588sf single-story 3BR/2½BA+den and 3-car garage, all set on a premium cul-de-sac lot with no neighbors directly behind. A brick-paver walkway welcomes you inside to a spacious open floor plan filled with stylish finishes and everyday conveniences. Impressive kitchen is the heart of the home, featuring quartz countertops, abundant cabinetry with soft-close doors and roll-out shelving, large center island with breakfast bar, custom backsplash, Bosch induction cooktop, upgraded stainless appliances & generous walk-in pantry. Adjoining dining area & great room provide plenty of room for gathering and entertaining. Double doors open to a versatile den ideal as a home office and additional guest space. 2nd BR has king size murphy bed frame. BR 2 & 3 share Jack & Jill Bath. Spacious primary suite is a private retreat with an oversized bath featuring a custom walk-in shower, dual sinks and an exceptionally large walk-in closet. Power blinds with remotes add convenience and comfort throughout the home. Designed for enjoying the Arizona lifestyle, the backyard features low-care landscaping, an extended brick-paver patio with sunshade, built-in BBQ, and mature lemon and tangelo trees. With open space behind, the setting offers an added sense of privacy and connection to the surrounding desert. Additional features include a water softener, kitchen water filtration system and a 3-car garage with epoxy-coated flooring and an Enel X Level 2 EV charging station. Villages at Silverhawke offers beautifully maintained common areas, neighborhood parks, two playgrounds, a basketball court, covered picnic areas, sidewalks and walking trails, all framed by the spectacular Catalina Mountains. Enjoy convenient access to Naranja Park, The Loop, Catalina State Park, hiking and biking trails, golf, shopping, dining and medical services. A wonderful combination of newer construction, thoughtful upgrades, a premium homesite & exceptional Oro Valley location
| Elementary School | Middle School | High School |
|---|---|---|
| Painted Sky Elementary School | Coronado K-8 Middle School | Ironwood Ridge High School |
General Features
| Living Area | 2588.0 |
|---|---|
| Heating | Heat Pump |
| Cooling | Central Air,Heat Pump |
| Utilities | Sewer Connected |
| Roof | Tile |
| Appliances | Dishwasher,Exhaust Fan,Induction Cooktop,Refrigerator,Reverse Osmosis |
| Zoning | Oro Valley - R17 |
| HOA Fee | 154.0 |
| Garage Spaces | 3.0 |
| Association Fee Includes | Common Area Maint,Gated Community,Street Maint |
| Patio/Porch Features | Covered |
| Architectural Style | Contemporary |
| Security Features | Smoke Detector(s) |
| Construction Materials | Frame - Stucco |
| Year Built | 2021 |
| View | Mountain(s),Sunset |
| Township | 12 |
| Levels | One |
| Property Subtype | Single Family Residence |
| Tax Year | 2025 |
| Parcel Number | 220062350 |
| Community Features | Paved Street,Basketball Court,Gated,Sidewalks,Park |
| Accessibility | Door Levers |
| Assoc Fee Paid Per | Monthly |
| County | Pima |
| Property Type | Residential |
| Association Amenities | Park |
| HOA | Yes |
| Attached Garage | Yes |
| Subdivision Name | Villages At Silverhawke Phase 3 |
| Garage Y/N | No |
| Full Baths | 2 |
| Status | Active |
| Directions | Tangerine/1st Avenue,S-1st Avenue,E-Kai Dr,E-Silver Ray Drive (second gate),thru gate,N-Silver Village to home on left. |
| High School | Ironwood Ridge |
| City | Oro Valley |
| Disclosures | Seller Prop Disclosure,Insurance Claims History Report |
| Association Name | Villages Silverhawke |
| High School District | Amphitheater |
| MLS Area | Northwest |
| Lot Size Units | Acres |
| Lot Size Square Feet | 7421.0 |
| Carport Spaces | 0.0 |
| Carport Y/N | No |
| Spa Features | None |
| Elementary School | Painted Sky |
| Land Lease Y/N | No |
| Tax Annual Amount | 5627.0 |
| Middle/Junior High School | Coronado K-8 |
| Lease Renewal Y/N | No |
| MLS Area Minor | Northwest |
| Additional Parcels Y/N | No |
| Lease Considered Y/N | No |
| Rent Control Y/N | No |
| Virtual Tour | https://my.matterport.com/show/?m=a8E2YS7FsHL |
| Standard Status | Active |
| MobileHomeRemainsYN | No |
| Legal Description | Villages at Silverhawke Phase 3 Lot 163 SQ20200870167 |
| New Construction | None |
| AttributionContact | 520-906-2897 |
| Water Body Access Y/N | None |
Interior Features
| Interior Amenities | High Ceilings,Walk-In Closet(s),Kitchen Island |
|---|---|
| Flooring | Carpet,Ceramic Tile |
| Total Fireplaces | 1 |
| Fireplace Features | Fire Pit,Patio |
| Basement (Y/N) | No |
| Air Conditioning Y/N | Yes |
| Heating Y/N | Yes |
| Fireplace Y/N | Yes |
| Half Baths | 1 |
| Laundry Features | Dryer,Washer,Laundry Room |
| Total Bedrooms | 3 |
| LivingAreaSource | Assessor |
| Total Baths | 3 |
| Pantry | Walk-In |
| Reverse Osmosis | True |
Exterior Features
| Exterior Amenities | Built-in Barbecue |
|---|---|
| Fencing | Block,Wrought Iron |
| Parking Features | Electric Door Opener,Tandem Garage,Electric Vehicle Charging Station(s) |
| Lot Features | Subdivided,Sprinkler/Drip,Decorative Gravel,Sprinklers In Front,Cul-De-Sac |
| Water Source | Other |
| Lot Size Area | 0.17 |
| Spa | No |
| Building Area Total | 2588.0 |
| Lot Dimensions | 58 x 127 x 58 x 127 |
| Lot Size Acres | 0.17 |
| Road Surface Type | Paved |
| Lot Size Source | Assessor |
| Covered Spaces | 3.0 |
| Crops Included Y/N | No |
| Road Responsibility | HOA |
| Horse Y/N | No |
| Irrigation Water Rights Y/N | No |
Amenities
- Foreclosure
- Views
- Short Sale
- New Construction
- Adult 55+
- Lease To Own
- No HOA Fees
- Furnished
- Primary On Main
- Air Conditioning
- Seller Finance
- Green
- Fixer Upper
- Horse
- Golf
- Fireplace
- Deck
- Garage
- Basement
- Pool
Property vs Single Family Average in 85737
Price
Taxes
Year Built
Visits

